MANN INTERIOR
The first project deserves to be extraordinary. A new independent interior design studio built on real professional experience — space planning, visualization, materials, and detailing.
Begin the Experience
Where we’re starting
Yes, we know. Not exactly the sentence most studios put at the top of their website.
But we would rather begin with honesty than borrow credibility we haven’t earned yet. So here we are.
Portfolio
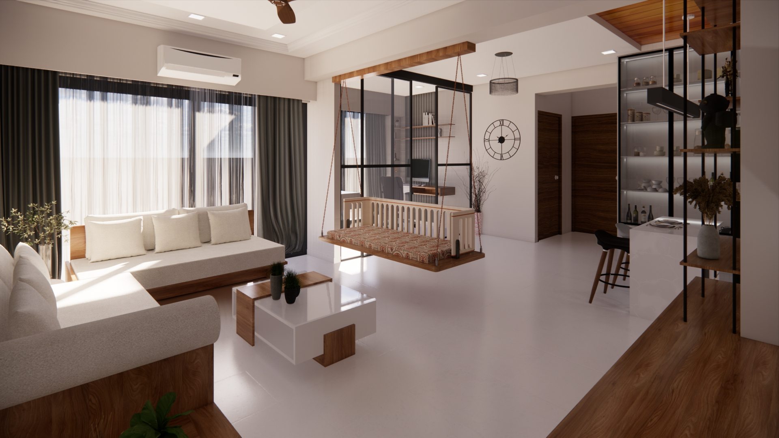
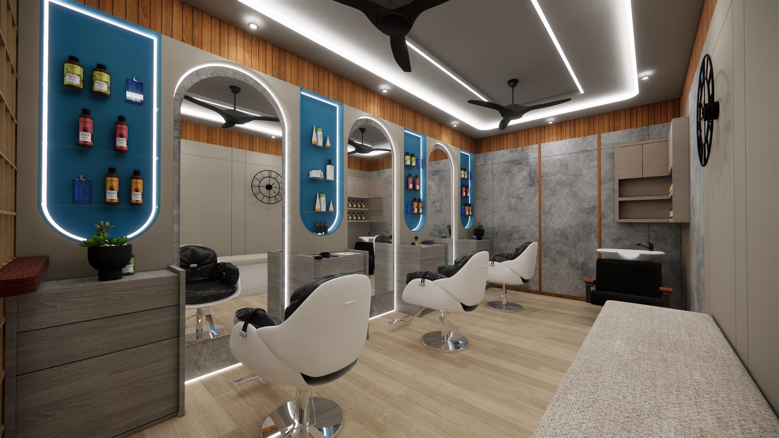
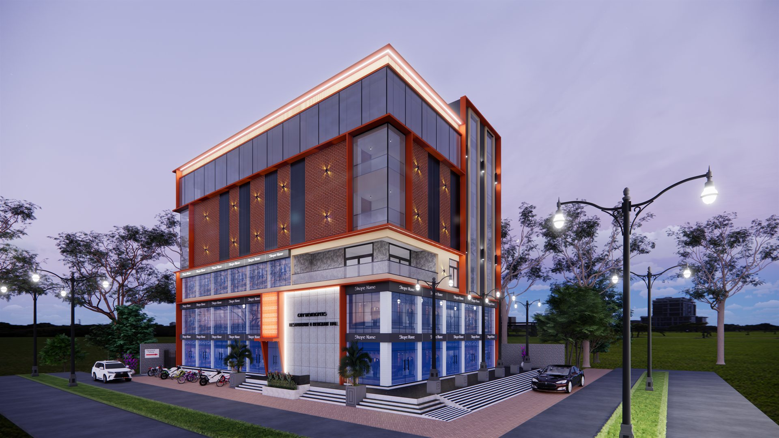
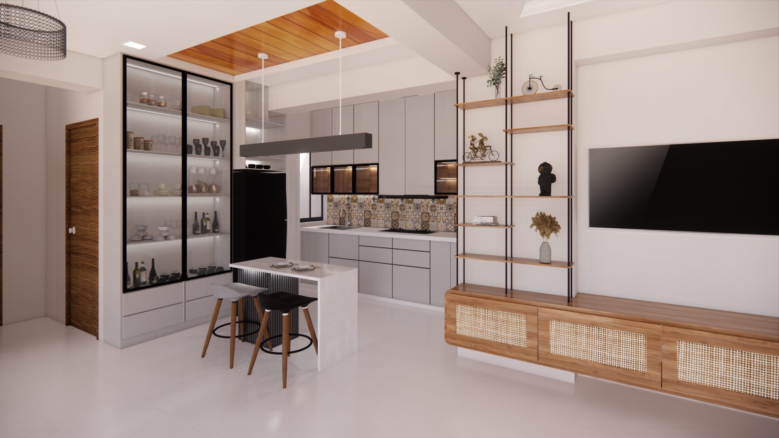
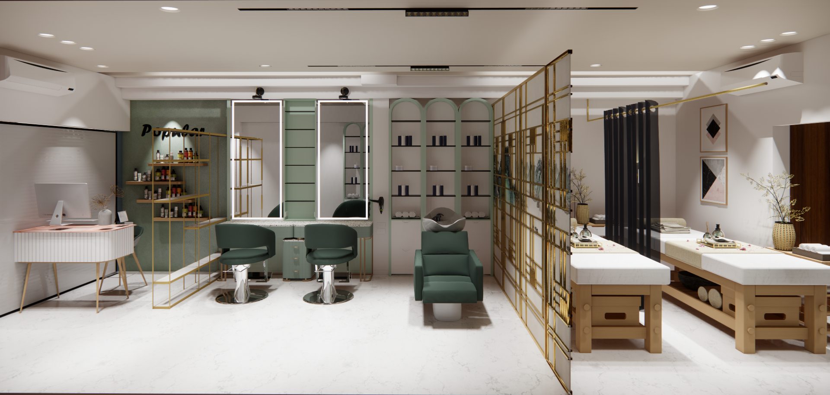
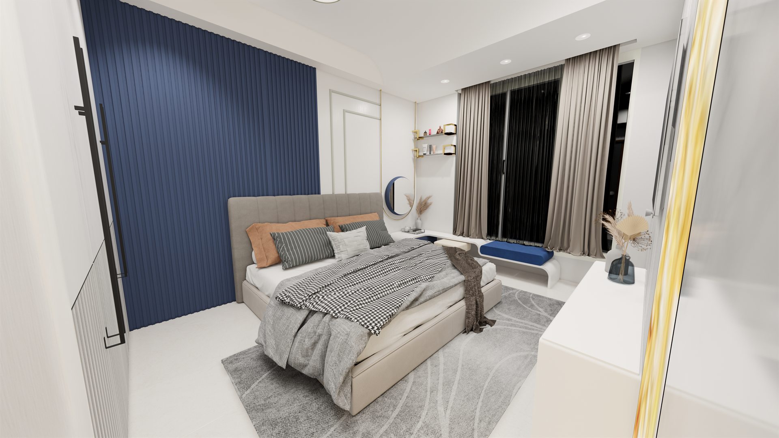
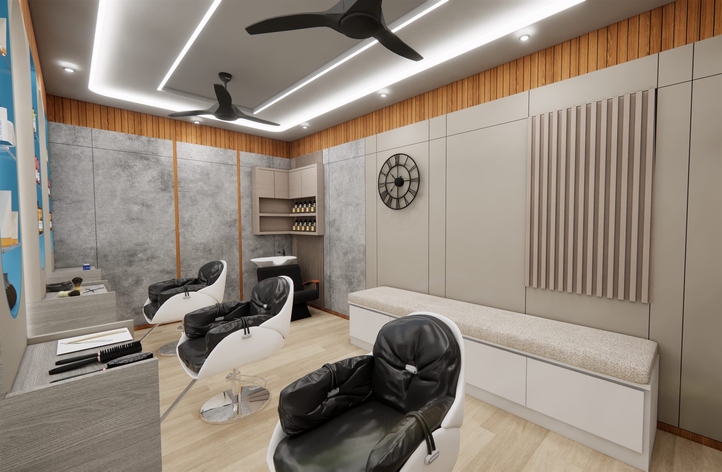
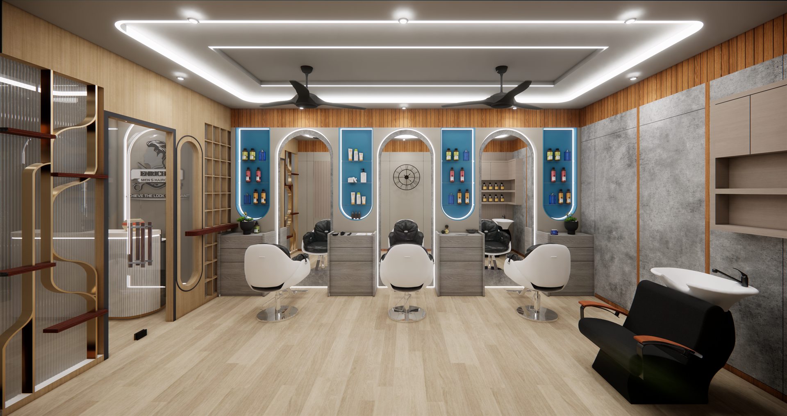
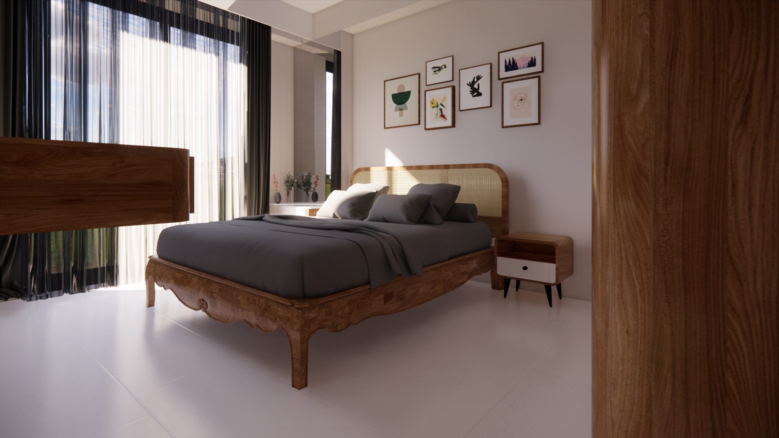
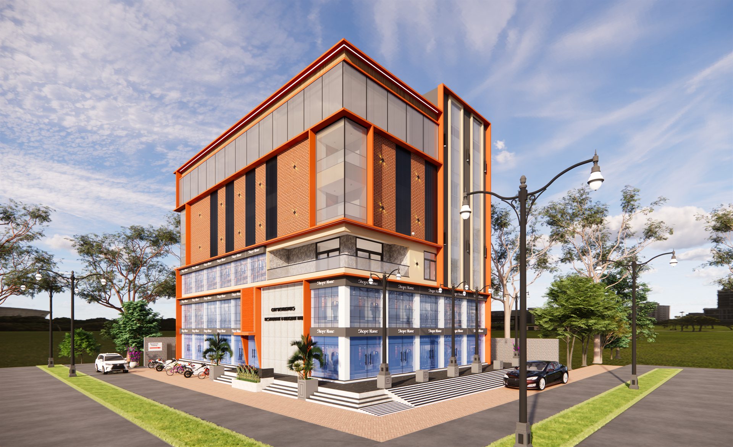
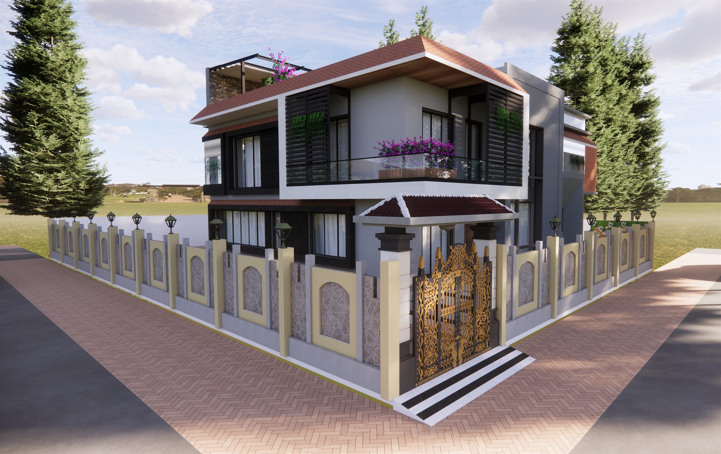
This is our project. Every image below is real design and visualization work — layouts, materials, and lighting carefully resolved in 3D, honestly labelled, before any of it is built.
The first completed project shown here will be real. Until then — the studio is open to its first commission.
About
MANN INTERIOR may be new, but interior design is not new to the person behind it.
The studio is founded on professional working experience in interior design — understanding client requirements, developing layouts, exploring concepts, working with materials, creating visualizations, refining details, solving practical problems, and navigating the many decisions that exist between an empty space and a finished interior.
Starting independently does not erase that experience. It simply gives it a new direction.
MANN INTERIOR was created to build a more personal, thoughtful, and focused design practice — one where every project receives genuine involvement and every decision has a reason.
We are at the beginning. And beginnings have one useful advantage: nothing is on autopilot yet.
What we believe
Beautiful is good. Beautiful and functional is better. Beautiful, functional, comfortable, practical, and within a real-world budget? Now we’re interested.
We believe interior design should respond to the people using the space — not simply to trends, algorithms, or whatever shade of beige is currently having a moment.
Why work with a new studio?
Established studios have reputations to maintain. We have one to build. That changes how a project feels from the first conversation onward.
We are not managing fifty projects at once. We do not have a “small client” category. At this stage, every project is significant — especially the first one.
No layers of account managers. No mysterious chain of communication. No explaining your requirements again to someone who joined the meeting halfway through. You work directly with the design thinking behind the studio.
Established studios have reputations to maintain. We have one to build. That creates a very particular kind of motivation.
No standard package copied from Project 47. No “this is what we usually do.” No automatic TV unit. No compulsory vertical wooden slats — unless the space genuinely needs them. Which is statistically less often than Instagram suggests.
Services
Six directions, one approach: understand the space first, then make every later decision easier to defend.
Homes designed around real people, real routines, real storage needs, and the occasional chair that somehow becomes a permanent wardrobe. From individual rooms to complete residential concepts, we create spaces that balance comfort, functionality, and visual character.
Workplaces, retail spaces, studios, clinics, reception areas, and selected hospitality environments. Spaces designed to support business needs while creating a strong and considered experience. Because “commercial” does not have to mean grey carpet and one motivational quote.
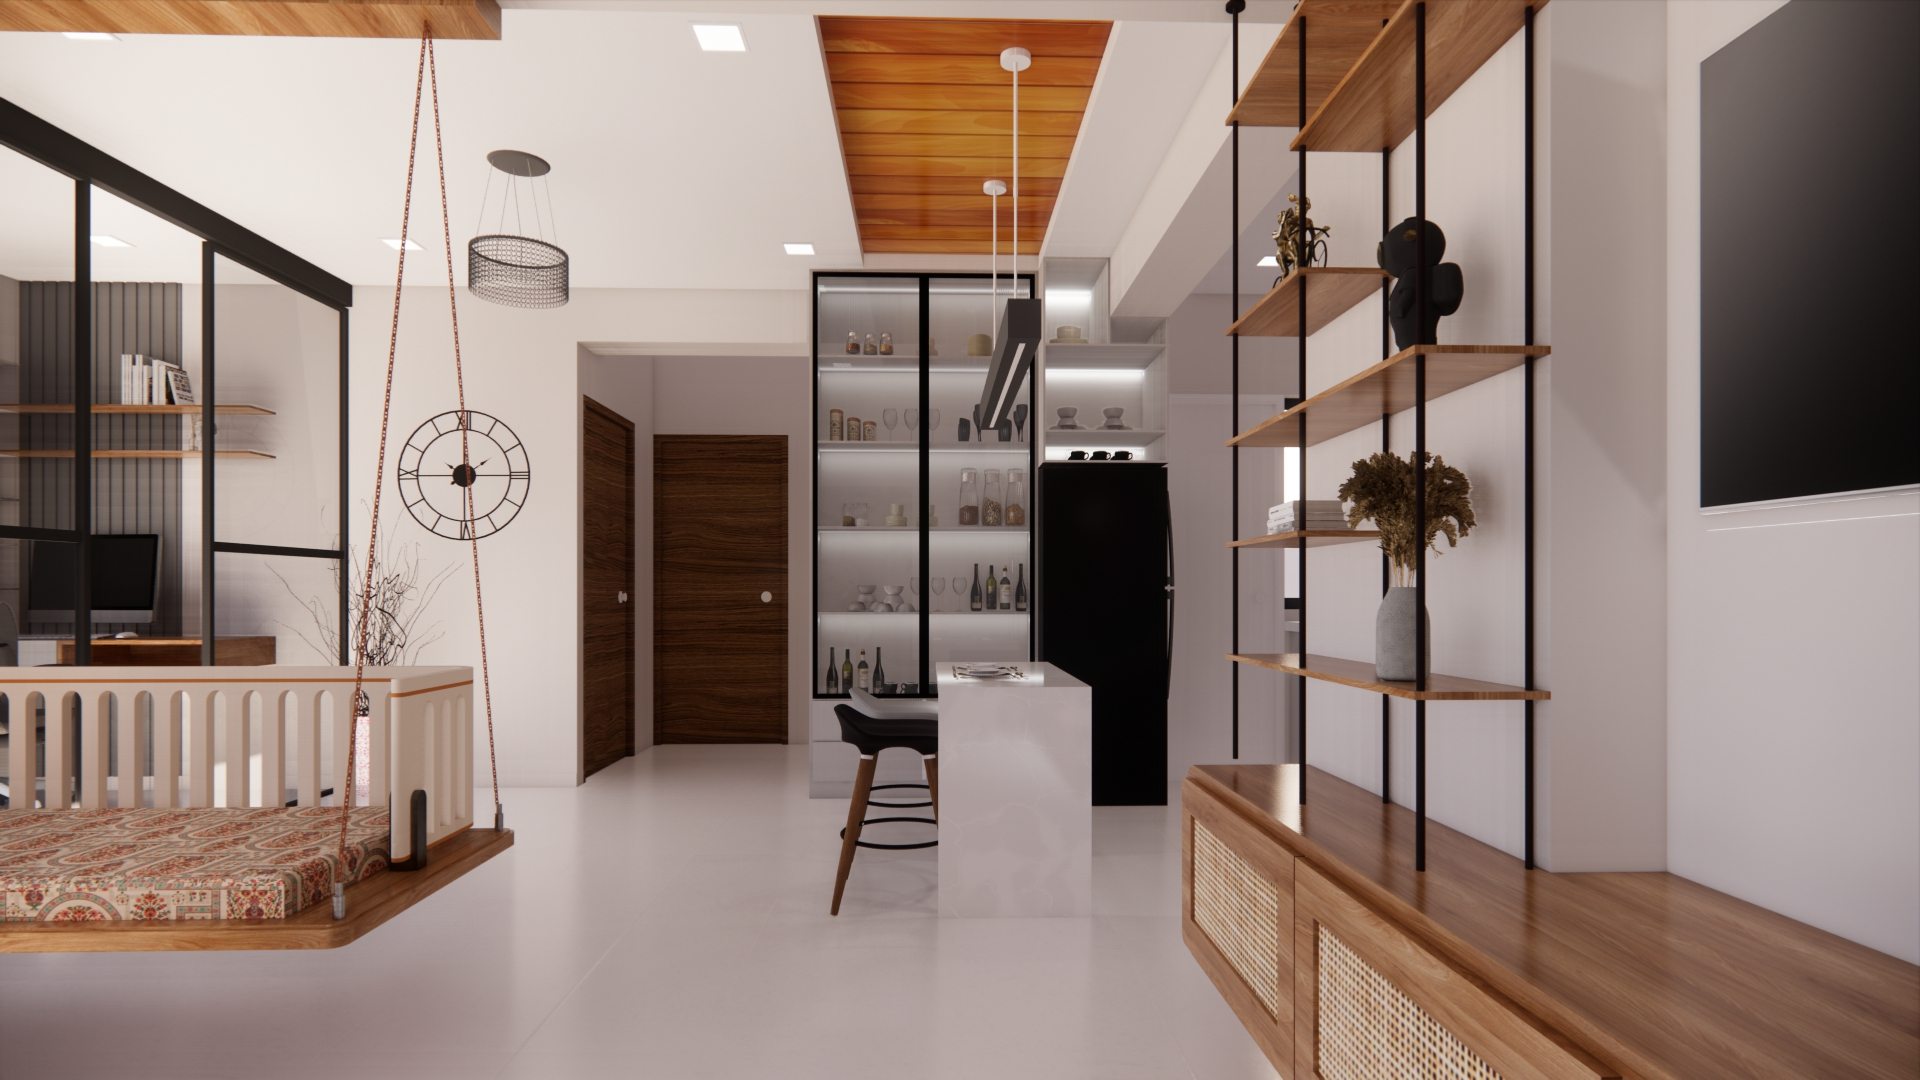
Before choosing colours, finishes, or furniture, the space needs to work. We study movement, furniture placement, functional zones, proportions, circulation, and usability. Sometimes the most important design decision is moving something 300 mm. We take those 300 mm very seriously.
See the proposed space before implementation begins. Understand layouts, materials, colours, lighting, furniture, and overall atmosphere before making expensive decisions in the real world. Much cheaper than discovering later that your “warm neutral” is surprisingly orange.
For spaces that are not bad. Just… ready for a different chapter. We rethink layouts, materials, functionality, furniture, lighting, and visual direction to uncover new possibilities within existing spaces.
Materials are easy. Until you are looking at 84 laminate samples that all appear to be the same oak. We help bring clarity to colours, finishes, textures, flooring, wall treatments, fabrics, and material combinations.
Our process
We begin with your space, your needs, your lifestyle, your business, your preferences, your budget — and the Pinterest folder you have been quietly building for three years.
We study possibilities through references, mood, materials, visual directions, and design ideas. Not every idea survives this stage. That is usually a good thing.
Layouts come first. Movement, furniture, function, storage, proportion. Because a beautiful room you cannot comfortably walk through is technically an obstacle course.
The selected direction begins to take shape through design development and visualization. This is where the idea starts feeling real — and where everyone suddenly develops strong opinions about beige.
We review materials, colours, details, finishes, practical requirements, and overall balance. Then refine again. Because “almost right” is still not right.
Depending on the agreed project scope, we provide design guidance and coordination support to help maintain the intended design vision during implementation. Because drawings are patient. Sites are not.
A note from the founder
There is something slightly uncomfortable about launching an interior design studio without a portfolio of completed independent projects. There is also something exciting about it.
No legacy to imitate. No formula to repeat. No pressure to keep doing what has always been done. Just professional experience, design thinking, curiosity, and the opportunity to build the studio one honest project at a time.
MANN INTERIOR is starting from zero. Not from zero experience. Not from zero knowledge. Not from zero ideas. Just zero completed projects under this name.
For now.
Contact
No pressure. Well — a little pressure. If you have a home, office, retail space, studio, clinic, or interior challenge that deserves thoughtful attention, we would like to hear about it. Tell us what you are planning. Tell us what is not working. Tell us what you want the space to become. We will start there.